Libra was appointed to deliver a series of facility upgrades at Shenstone School, a special needs school in London. The aim was to improve the school’s learning environment and expand its facilities to better support the needs of its students and staff.
The scope included a classroom extension, a dedicated sensory room, an expanded car park and improvements to the external play areas.
A key challenge was that the school remained open throughout. The works needed careful planning, phased delivery and strict health and safety measures to minimise disruption and keep the site safe and accessible for students, staff and visitors. Particular care was taken for students with sensory sensitivities, keeping noise, dust and disruption to the daily routine to a minimum.
What we did
Libra delivered a coordinated programme of construction and facility improvements, working closely with the school’s leadership team to carry out the works safely and efficiently.
Classroom extension: Extended the building to provide additional teaching space and improve the school’s educational facilities.
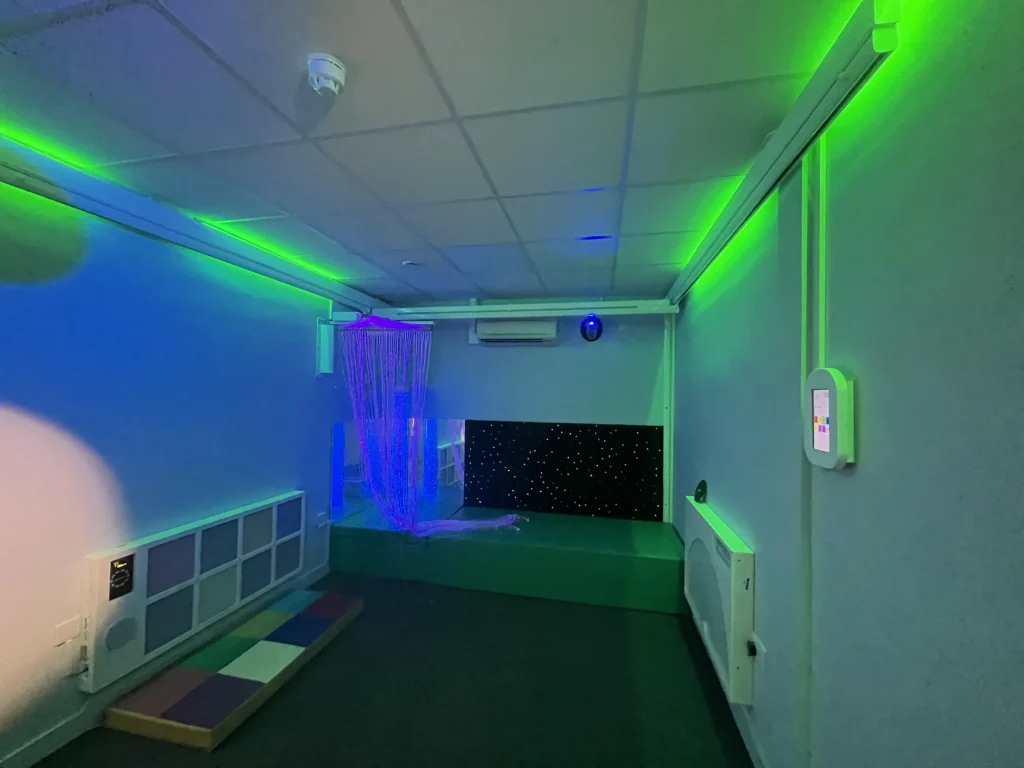
Sensory room: Built a dedicated sensory room designed to support students’ sensory needs and provide the right environment for sensory-based activities.
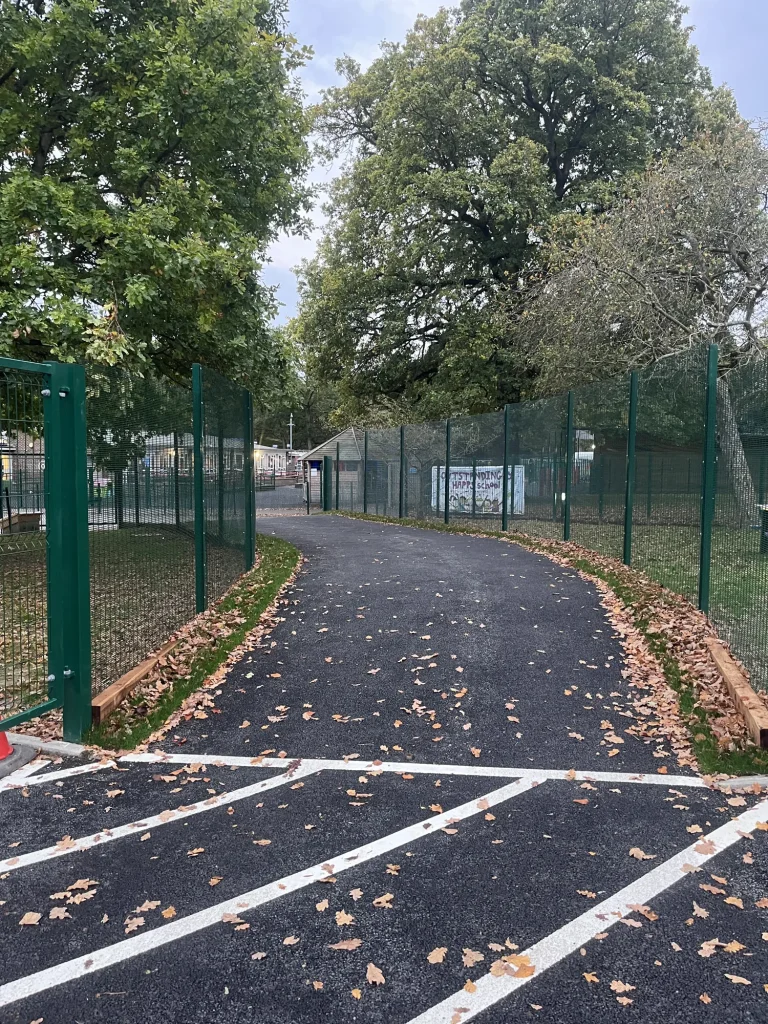
Car park expansion: Extended the existing car park to increase capacity and improve access for staff, parents, visitors and school operations.
External play areas: Upgraded the outdoor play areas to give students better facilities.
Phased programme: Split the project into manageable phases to keep the school running day to day, scheduling higher-impact work for school holidays or outside school hours where practicable.
Health and safety: Put in place site segregation, temporary barriers and dust and noise controls to keep construction safely separated from occupied areas of the school.
Communication: Kept school leadership, staff and parents informed through regular updates, newsletters and on-site notices, with a dedicated Resident Liaison Officer on hand to answer queries and concerns.
The result
The project improved the school’s internal and external environment while lessons carried on throughout the build.
The classroom extension added much-needed learning space, and the new sensory room gives the school a dedicated facility for its students’ needs. The larger car park has improved parking and access, and the upgraded play areas have enhanced the outdoor facilities.
Through phased construction, clear communication and the right safety controls, Libra managed the challenges of building within an operational special needs school, with a strong focus on safeguarding, minimising disruption and meeting the needs of the school community.